Balance Airflow for Consistent Temperature: About 3 Hours to Fix
On this page 6 sections
- How to Balance Airflow in Your Home for Consistent Temperature
- How to Adjust Dampers Step-by-Step for Multi-Story HVAC Systems
- When to Use Zoning Systems and How They Improve Multi-Story Comfort
- How Radiant Floor Heating Integrates with Forced Air
- When to Hire Pros and Their Airflow Tools
- Questions People Ask
Uneven temperatures across floors waste energy and cause discomfort. Heat rises, ducts can be unbalanced, and single thermostats miss whole-house needs. Fixing this improves comfort, cuts energy bills, and protects your HVAC system from wear.
This guide walks you through tools, safety precautions, and step-by-step adjustments to balance airflow and temperature across multiple floors, with tips for both summer and winter setups.
How to Balance Airflow in Your Home for Consistent Temperature
Balancing airflow in your multi-story home means adjusting your HVAC system so each floor gets the right amount of conditioned air for comfort and efficiency. You do this by managing dampers, using thermostat offsets, running your fan continuously, and checking for leaks or blockages.
Heat naturally rises, making upstairs warmer and downstairs cooler, especially in winter. That’s heat stratification working against even comfort. Dampers in your ductwork control airflow distribution; closing or opening them seasonally can help balance temperatures. For example, closing dampers slightly on the warmer upper floors in winter pushes more warm air downstairs. The reverse helps in summer.
Using a thermostat offset means setting upstairs thermostats a few degrees lower in summer so cooler air naturally moves down. Running the HVAC fan continuously also mixes air between floors, reducing temperature differences. These steps can improve airflow without major upgrades.
Duct leaks and blocked vents cut airflow and waste energy. Leaky ducts can lose up to 30% of conditioned air, making some rooms feel stuffy while others are too hot or cold. Check vents for furniture or curtains blocking airflow and seal visible gaps in ducts with mastic or foil tape.
Balanced airflow saves money by reducing the need to overheat or overcool parts of your home. It also extends equipment life by avoiding constant cycling. Optimizing floor vents in a three-story home means adjusting each floor’s dampers and thermostat settings to work with natural air movement, keeping all floors comfortable year-round.
Try adjusting dampers for heating and cooling seasons, run the fan on “auto” for quick changes or “on” for better mixing, and consider using multiple thermostats or zoning if your system supports it. These practical steps help balance your HVAC system across multiple stories without costly replacements.
For more on managing airflow and temperature year-round, see how to balance your home’s temperature year-round.
How to Adjust Dampers Step-by-Step for Multi-Story HVAC Systems

Dampers sit inside your HVAC ductwork and control airflow to each floor by opening or closing partially. To balance temperatures seasonally, you need to locate them and adjust carefully.
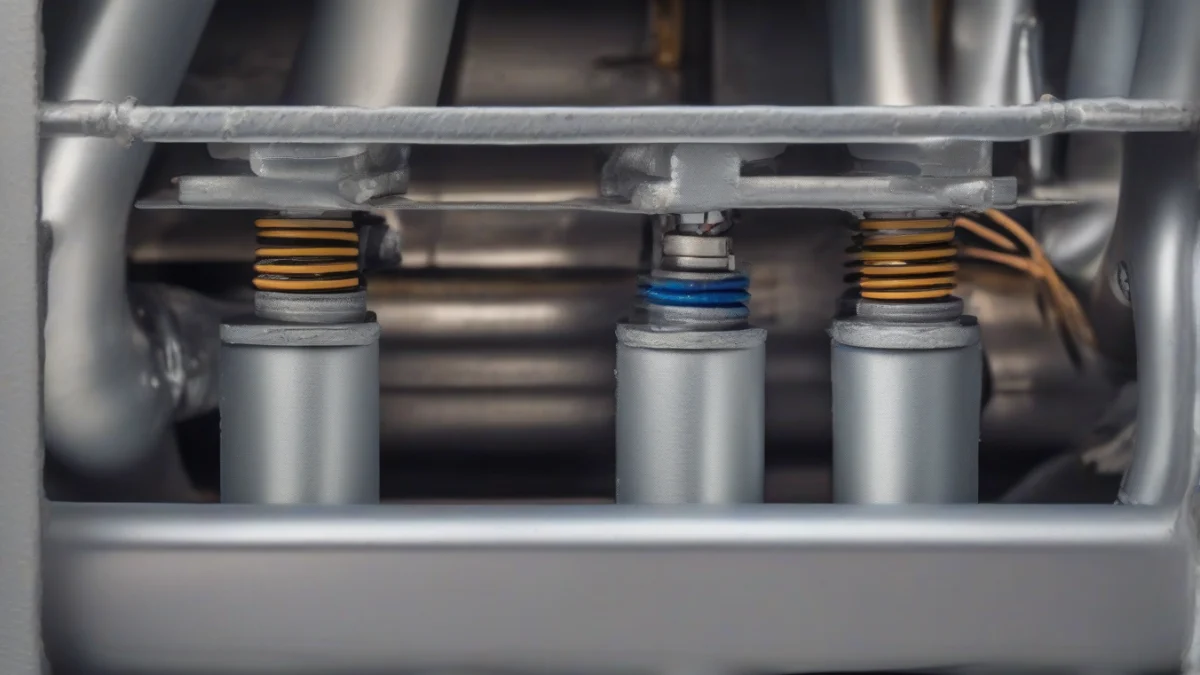
Find dampers near the main supply trunk or where ducts branch off to different floors—often accessible in basement ceilings, attic spaces, or utility closets. Always turn off your HVAC system before adjusting to avoid injury or damage. If dampers have handles or levers, these control the opening angle; some require a screwdriver.
In summer, reduce airflow to the downstairs by closing its damper about 20-30%. This pushes more cool air upstairs where it’s warmer. In winter, do the opposite: close dampers supplying the upstairs about 20-30% to send more warm air downstairs. Avoid shutting dampers completely; about 70-80% open keeps airflow steady without stressing your system.
Start by locating the dampers on your HVAC ductwork, usually near the main trunk or branch lines. Use a screwdriver or a damper handle to adjust each one, partially closing dampers on floors or rooms that get too much air and opening them more where airflow is weak. Make small changes, then wait 15 to 30 minutes for temperatures to stabilize before making further adjustments. In winter, open dampers more on lower floors to send warm air down, while in summer, open upstairs dampers to boost cooling where heat rises.
If you have two separate air conditioning units on different levels, setting them to the same temperature is usually fine, but balancing dampers still helps even out airflow within each floor’s duct system.
Balancing your HVAC with multiple dampers takes patience but can be done without professional tools. Just work floor by floor and season by season. For detailed guidance on damper use and airflow control, check hvac dampers.
When to Use Zoning Systems and How They Improve Multi-Story Comfort
Zoning systems improve multi-story comfort by letting you control temperatures independently on each floor with separate thermostats and motorized dampers inside the ductwork. Instead of one thermostat trying to manage the whole house, each zone maintains its own setpoint, which is especially helpful when heat naturally rises and airflow varies.
Zoning systems divide your home into areas with separate thermostats and motorized dampers, letting you control temperatures independently on each floor. This setup improves comfort by addressing heat rising and uneven airflow, while also cutting energy waste by heating or cooling only occupied zones. They work especially well in multi-story homes where one thermostat can’t handle temperature differences, and can be integrated with existing HVAC systems for tailored climate control.
Zoning systems save energy by avoiding over-conditioning areas that don’t need it, reducing equipment wear and lowering utility bills. They also boost comfort by countering temperature stratification common in multi-story houses. Manual damper adjustments can help but often fall short of the fine control that zoning provides.
Installing zoning systems involves electrical work and integration with your HVAC controls. This calls for licensed professionals who ensure compliance with permits and local codes. DIY installation isn’t recommended due to the complexity of wiring thermostats and damper actuators correctly.
 Heating System Upgrade PlannerChoose between a heat pump, a furnace, a boiler or a hybrid with your own numbers, and hire the right installer.Every system compared side by side25 questions for contractors, red flagsRunning-cost, payback and quote calculator (Excel)
How Radiant Floor Heating Integrates with Forced Air
Radiant floor heating works by warming floors directly with hot water pipes or electric mats, providing steady, even heat from the ground up. When paired with a forced air system, it can reduce the workload on your HVAC by maintaining base temperatures, allowing forced air to fine-tune comfort and circulate air more efficiently. This combination balances warmth and air distribution, minimizing hot or cold spots often found in multi-story homes.
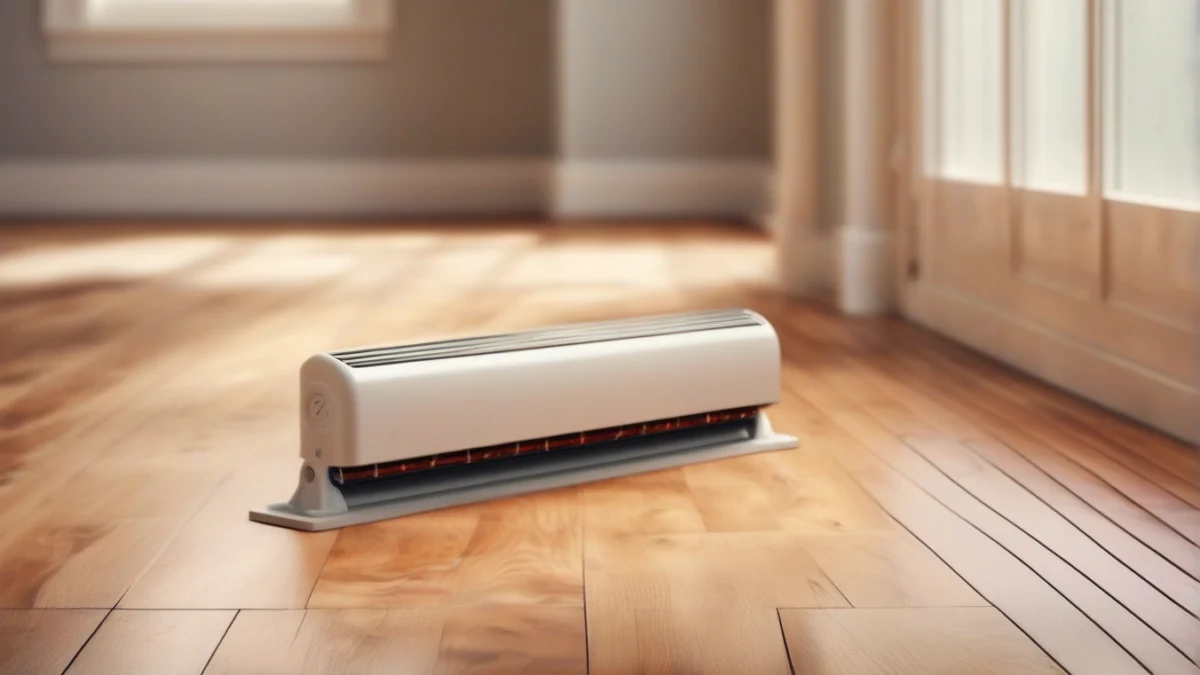
Forced air systems complement radiant heating by providing quick temperature adjustments when needed. While radiant floors take longer to change temperature, forced air can rapidly cool or heat rooms, making it ideal for sudden weather changes or varying occupancy patterns.
Coordinating thermostats and controls between these systems matters. Programmable thermostats that communicate across radiant and forced air zones help avoid conflicting heat outputs and improve overall efficiency. Proper controls can prioritize radiant heating for base comfort and use forced air for supplemental bursts.
Together, radiant floor heating and forced air systems can boost comfort and energy efficiency by combining steady, gentle warmth with responsive temperature control, making multi-story homes feel balanced and comfortable year-round.
When to Hire Pros and Their Airflow Tools
Professionals use specialized tools like manometers, anemometers, and duct blasters to measure airflow precisely in your HVAC system. Manometers check pressure differences between ducts, anemometers gauge air velocity at vents, and duct blasters assess leakage by pressurizing the ductwork and measuring air loss.
Duct leakage is common, often reaching up to 30%, which can cause uneven temperature and higher energy bills. Detecting leaks usually involves a duct blaster test or visual inspections for disconnected joints and holes.
Zoning systems and dampers need professional servicing every 3 to 5 years to keep motors, controls, and sensors working properly. Neglecting this can lead to poor airflow control and reduced comfort.
DIY attempts with these tools and complex HVAC components risk damaging delicate parts or causing airflow imbalances if you’re unfamiliar with the system. Calling a pro ensures accurate measurements and safe adjustments.
If your balancing work involves electrical wiring or modifying ducts, check local codes and permits before proceeding. Licensed professionals know these rules and help avoid costly code violations or unsafe installations.